
By: Anne Kaiser
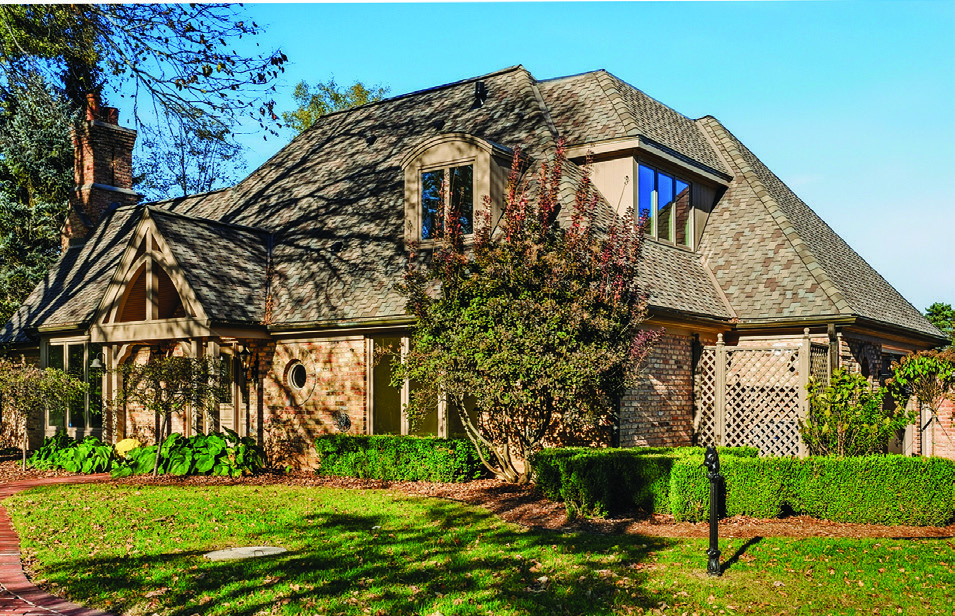
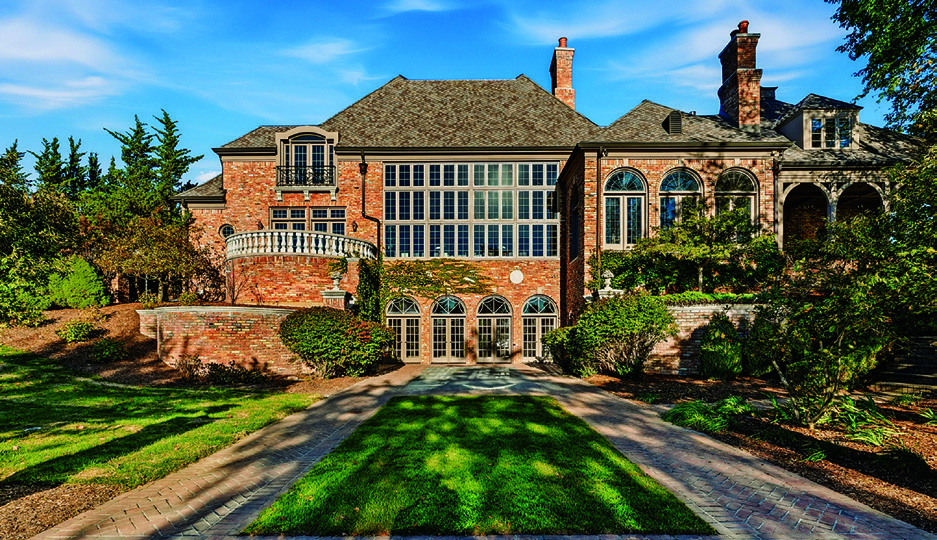
This exquisite, meticulously updated all-brick French Country Manor estate offers an impeccable blend of beautiful chateau-style luxury and details combined with superb craftsmanship. Arguably one of the most magnificent estates in Lake Country, this property showcases a rare blend of European elegance with tranquil lakeside living and attention to detail.
Spanning 12 beautifully landscaped acres enclosed with an electronic wrought iron gate and classic four-board black Kentucky fencing, this unique property includes a guest house and versatile stable in addition to the primary home, as well as 200 feet of pristine, sought-after sandy frontage on Ashippun Lake.
Custom front doors with artful wrought-iron inserts open onto the primary home’s elegant foyer, showcasing a French limestone floor featuring Emperador marble inserts. A soaring, two-story-high ceiling includes plaster crown moldings; the foyer opens onto a three-story-high helix curved staircase with a complementary design of French limestone and custom-crafted brass and wrought iron.

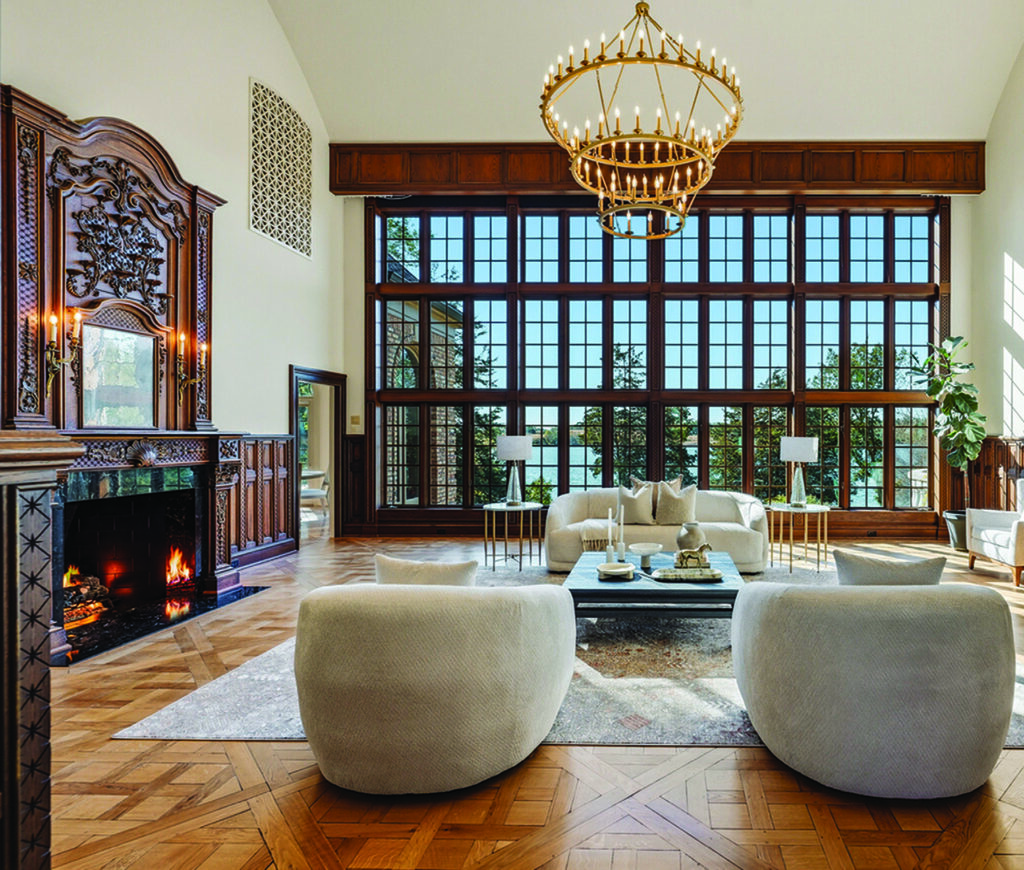
Homeowners will appreciate the possibilities for entertaining offered by the breathtaking great room, with its grand, twenty-one-foot-high barrel vault ceiling and artful French Versailles Oak flooring, custom-made in New York. In harmony with the home’s exquisite French-style design, the great room offers an ornately-carved fireplace imported from a French chateau, as well as antique carved paneling, also from France, accenting the pleasing light-hued walls. Homeowners and their guests will savor the tranquil, southwest-facing view of the lake visible just beyond a grand expanse of windows. Hidden electric blinds may be drawn to offer privacy along this entire wall of well-designed windows.
The home’s elegant dining room provides an additional space to entertain family and friends in a luxurious, intimate setting without leaving home. Lovely plaster crown moldings and additional moldings adorning the ceiling and walls reflect the home’s consistent European-feeling aesthetic. As in the foyer, a wonderfully-crafted French limestone tile floor with darker Emperador marble inserts enhances the room’s gracious, elegant design. A unique chandelier featuring a delicate array of gold and crystal radiates classic beauty as a centerpiece to this lovely room. Special touches, such as a silver closet, offer convenient and discreet additional storage for fine dining essentials, while ample sunlight warms the room through a bay window along one wall. A front powder room pampers guests with its elegant Sherle Wagner crystal wall sconces and marble-topped French vanity.

Culinary enthusiasts will applaud the multiple amenities included in the home’s wonderful kitchen. This space is truly adapted both for streamlined ease of food preparation and aesthetic enjoyment. Highest-quality quartz countertops and backsplash and a farm-style porcelain sink and vegetable sink with brushed brass faucets and hardware allow for ease in all cooking endeavors. Italian limestone floors offer a clean and durable foundation to the room, while a floor-to-ceiling fireplace mantel of cast stone grants a comfortable glow from gas logs. Generous-sized arched windows with leaded glass offer scenic lake views in this restful room. Home chefs will delight in the storage space provided by custom-built white cabinets with decorative raised paneling and carved wood corbels. Highest-quality appliances—a Wolf gas stove, oven, microwave and warming drawer; Bosch dishwasher; and a built-in Sub-Zero separate refrigerator and freezer all contribute to this premium culinary space. In addition, a convenient butler’s pantry offers amenities to facilitate ease in entertaining: a wine refrigerator and bar sink, quartz countertops, and elegant China cabinets featuring leaded glass doors.
The kitchen opens seamlessly via two French doors onto an additional casual dining space, a pleasant screen porch/sunroom with exceptional views of the lake beyond. Homeowners will enjoy peaceful family meals and conversation here. A brick floor and coffered wood ceiling create an earthy feeling in this space. A fireplace with a cast stone mantel provides coziness and warmth, allowing for enjoyment of this room even as shifting seasons bring cool mornings and earlier dusk.
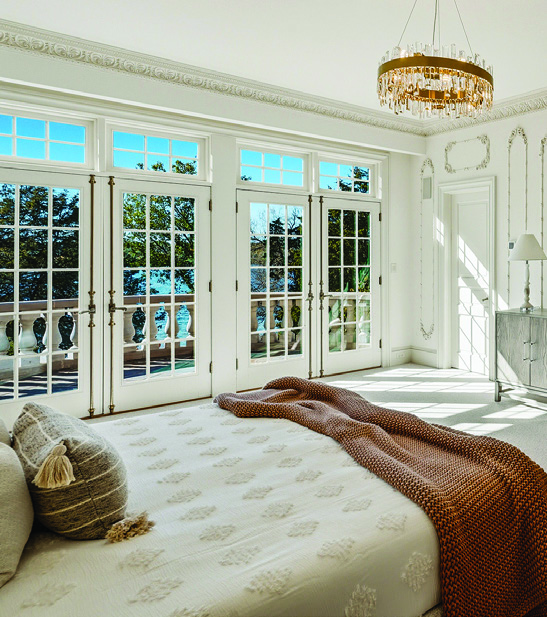
The home’s first-floor master bedroom or primary suite radiates elegance, relaxation and comfort in a luxurious setting. Residents will relish stepping out a set of French doors onto an easily accessible private bluestone patio just beyond the bedroom to gaze at a starlit sky on a clear summer evening, or to enjoy a refreshing breeze from the lake just beyond on a colorful autumn morning. Decorative French moldings adorn the walls and ceilings’ edges. The master bedroom also doubles as a comfortable spot to relax with a favorite book; cherished literary collections can be artfully stored in the room’s built-in bookcases with convenient pull-out shelves. Homeowners can anticipate starting the new day with a warm cup of coffee brewed in the room’s built-in coffee bar, which also includes a sink. For maximum privacy at day’s end, drapes may be installed in the windows’ concealed drape area, which is currently wired for electric drapes.
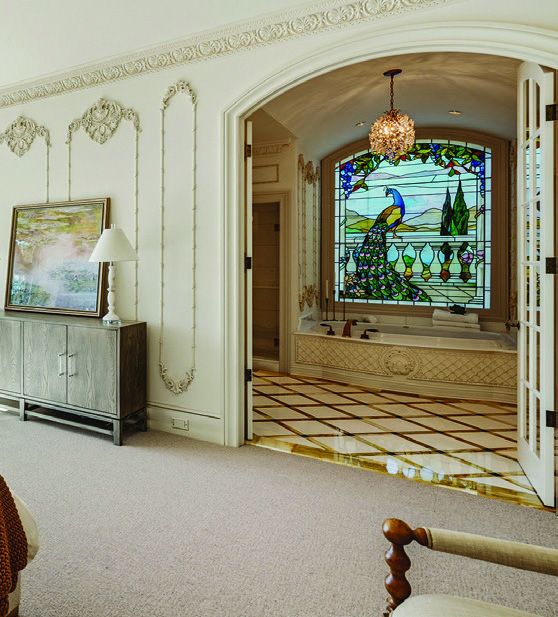
The home’s master bath incorporates luxurious amenities with multiple exquisite artistic details. Sherle Wagner lapis faucets adorn the double French vanities and the grand whirlpool tub; Sherle Wagner crystal wall sconces cast a delicate glow in the room. A seat in the large marble shower allows for additional comfort and relaxation. His and hers closets each feature built-ins. Throughout the room, a unique plaid-patterned marble floor catches the eye, with its stunning Greek Thasos and Italian Yellow Sienna marble with lapis lazuli inserts. A phenomenal Tiffany-replica stained glass window showcases a beautiful peacock resting on a banister.
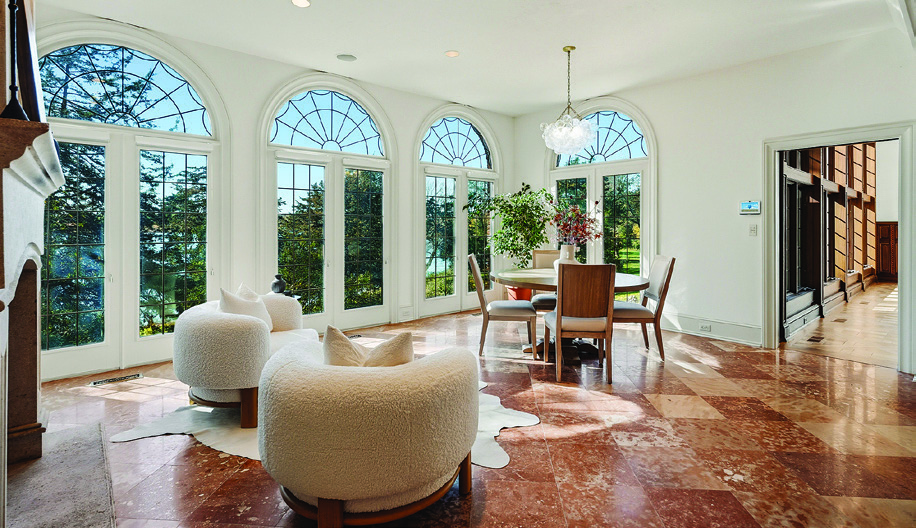
The adjacent library or executive office serves as a sophisticated home workspace, featuring an artfully-hidden computer alcove and bookcases. Custom-crafted walnut paneling and French herringbone-patterned oak floors from New York are complemented by the French antique marble fireplace mantel and decorative plaster moldings on the ceiling.
Three bedrooms on the home’s second floor each optimize the comfort and function of the living space. The bedrooms face north, west, and south, and each include a walk-in closet and full bathroom furnished with marble, heated floors, vanities, and shower or shower and tub combinations.
Homeowners and guests will enjoy relaxing for a movie night in the theater area, which features Surround Sound speakers. Nearby, an open area of the room might be ideal for the addition of a pool table. Built-in bookcases and storage closets, as well as attached attic storage, offer ample convenient spaces in which to house personal belongings.
Functional or utilitarian rooms in this gracious estate mirror the elegant design of
the other living spaces. In addition , a utility room includes washer, dryer, and utility sink, as well as attractive Italian limestone floor, durable granite countertop workspace, and storage cabinets fashioned from maple. A well-placed powder room with a vanity in the home’s back hallway is located near a closet and a walk-in closet with storage cubbies.
The home’s spectacular lower level includes multiple amenities to allow for entertaining or simply relishing moments of recreation in comfort and elegance. Here, a unique indoor in-ground heated Greco-Roman-style pool and hot tub edged with decorative Greek Key tile offer a classic, resort-style amenity rarely seen today. Heated marble floors with malachite inserts and a classical carved stone Italian statue further contribute to the sophisticated European elegance found throughout the home. A bluestone patio is accessible from the home’s lower level through French doors. A bathroom is also conveniently accessible via a door from the outside, allowing privacy and ease of entry following a refreshing lake swim. Washing is made particularly comfortable with a large steam shower featuring body sprays; heated marble floors and a heated towel rack facilitate coziness and comfort after a swim. If desired, a washer and dryer may be added to a closet in the lower-level bath, which is already plumbed to receive these appliances.
This estate offers a rare opportunity to enjoy unique and comprehensive luxurious dwellings, natural beauty, and unparalleled amenities, all in a desirable Lake Country property. n
Relatives and friends will feel pampered in the estate’s guest house, a superb residence in its own right, which features a variety of luxurious details and amenities. The guest house is comfortably heated with hydronic heat throughout the chillier seasons and is cooled by central air during the warmer times of year. A beamed cathedral ceiling enhances the spacious quality of the living room, which includes a gas fireplace of cast stone and built-in cabinets and bookcases for artful storage of a home library or other treasures.
The guest house also offers lovely spaces in which to enjoy meals, gather with family and friends, or enjoy the property’s surrounding natural beauty. The guest house offers design elements similar to those found in the primary dwelling, including plaster moldings in the dining room and marble floors in the entryway and powder room, which create a harmonious aesthetic throughout the property. Wood-toned tile floors offer a warm, inviting ambiance in the kitchen and utility room, while a welcoming sunroom boasts warm-hued terra cotta floors reminiscent of those in a seaside villa. Bedrooms on both the first and second floors include convenient walk-in closets; the first-floor bedroom features a luxurious marble whirlpool bath and a walk-in shower.
Horse enthusiasts will relish the property’s paddock and pasture. A stable on the property originally included four box stalls for horses, but is currently ideal for use as a spacious garage or heated storage area. The stable is well-equipped for comfort, featuring a private office with a gas fireplace and half-bath. A large tack room in the stable includes a convenient sink. The stable also has a finished space that might be used as a gym, studio, or additional workspace.
For those enthusiastic about reaping a delectable harvest of home-cultivated fresh produce, this peaceful French-style country estate includes a quaint apple orchard.

For more information on this property, contact the Spheeris Team.
Coldwell Banker Elite
Jon Spheeris
262-490-5558.
Matt Spheeris
262-490-8874.
Alix Spheeris
262-490-8875.

This article is from the
EY October 2026 Issue