
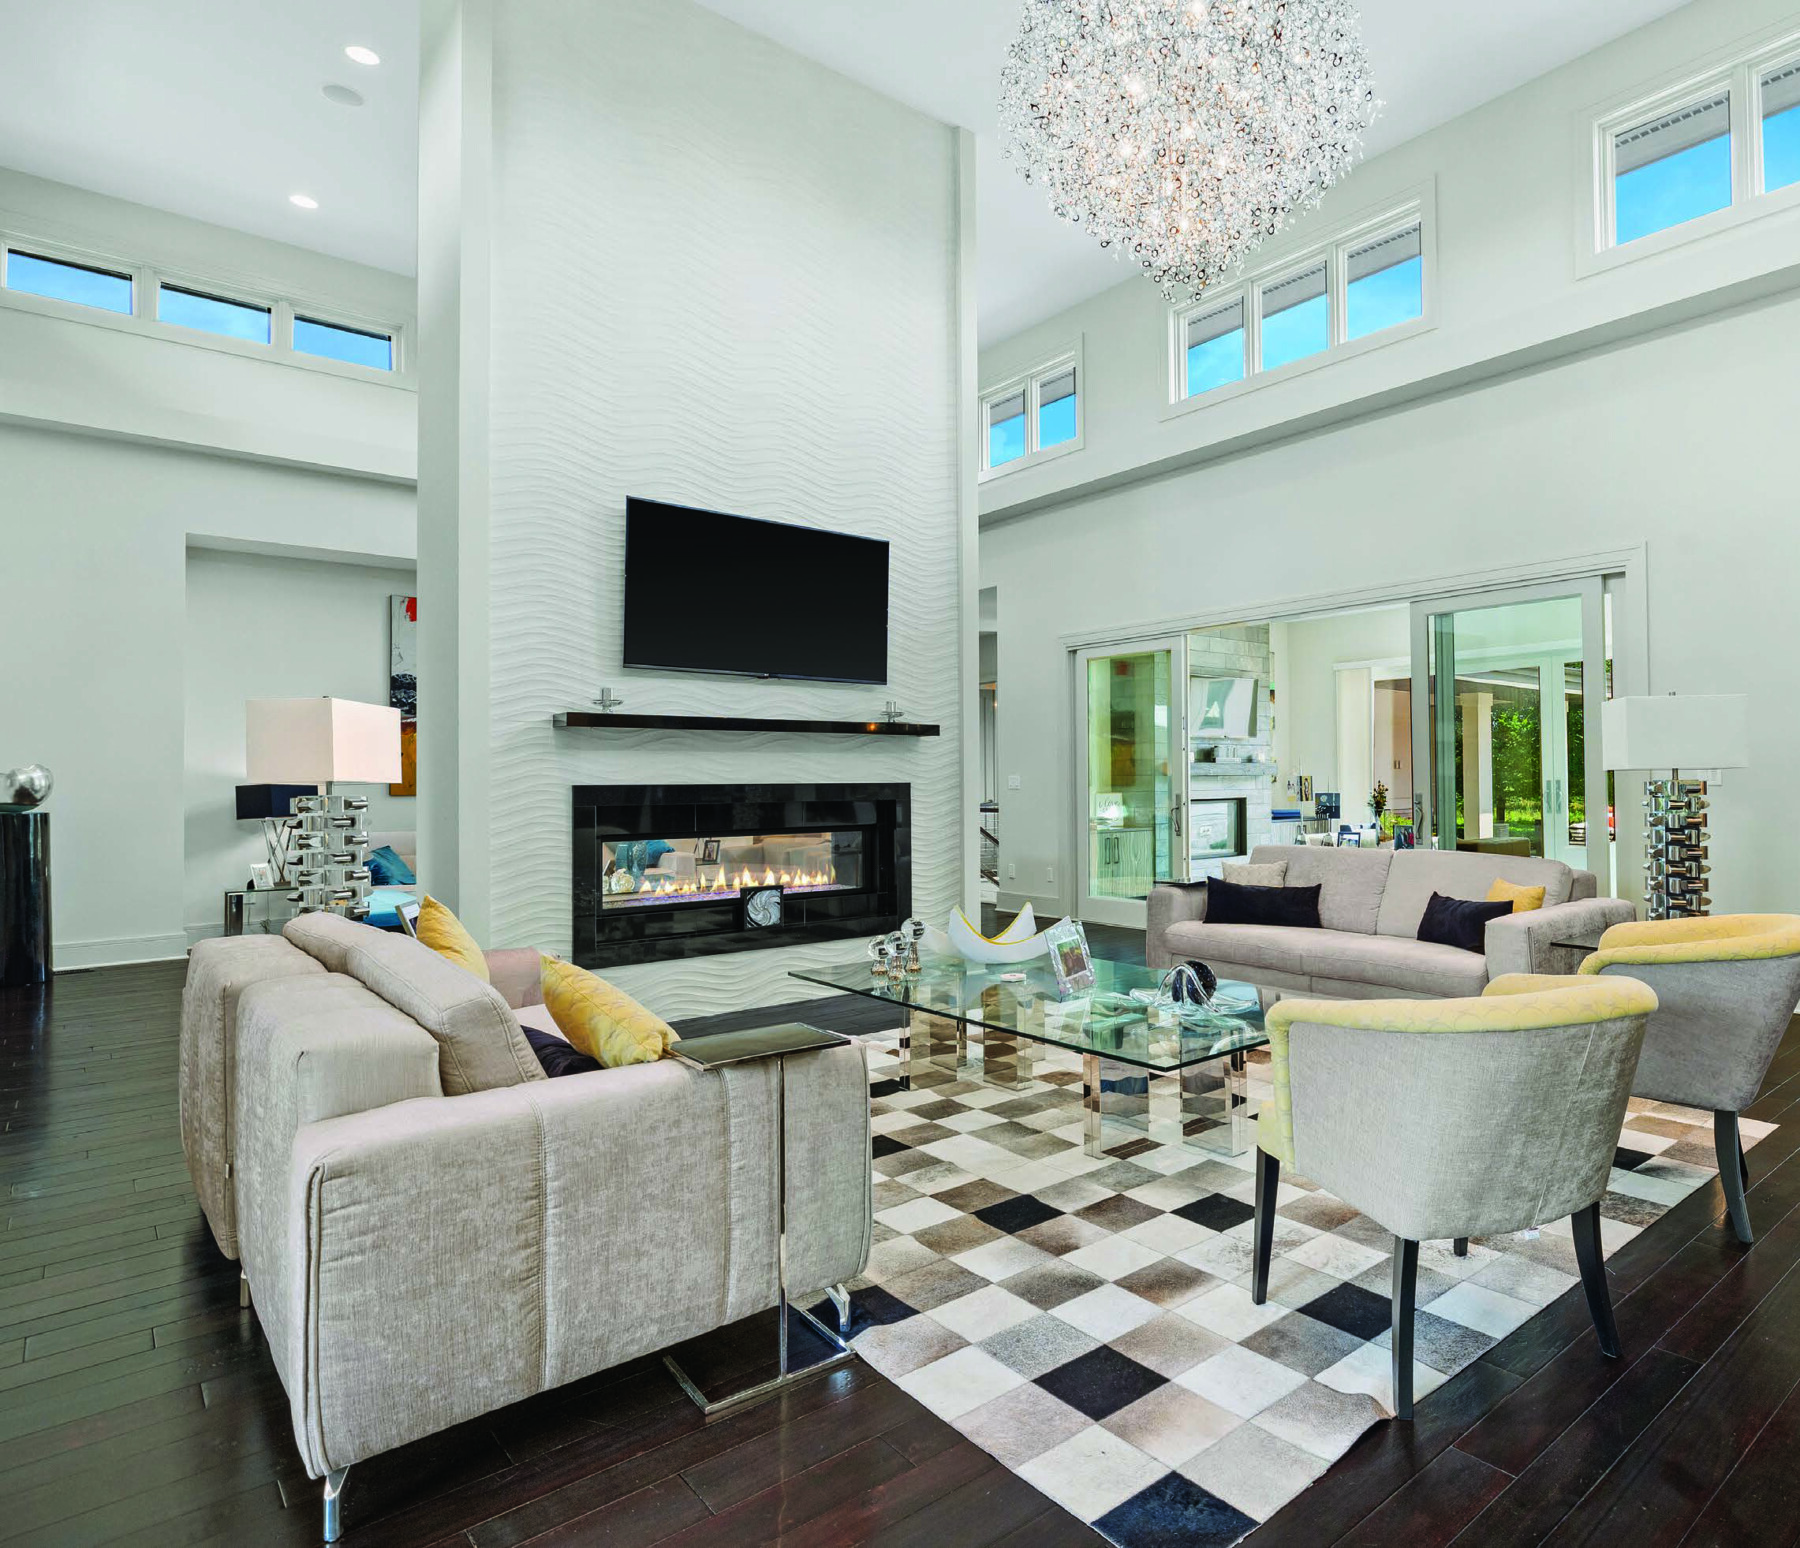
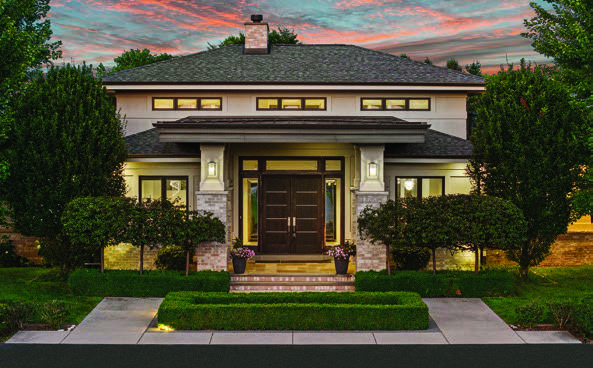
Created by Regency, this extraordinary 11,129-square-foot residence is a study in thoughtful architecture, where expansive scale is balanced by warmth, intimacy, and a carefully considered sense of flow. The home is organized around two distinct wings—one dedicated to a private primary retreat, the other to family and guests—united by a central gathering space that serves as the architectural heart of the residence.

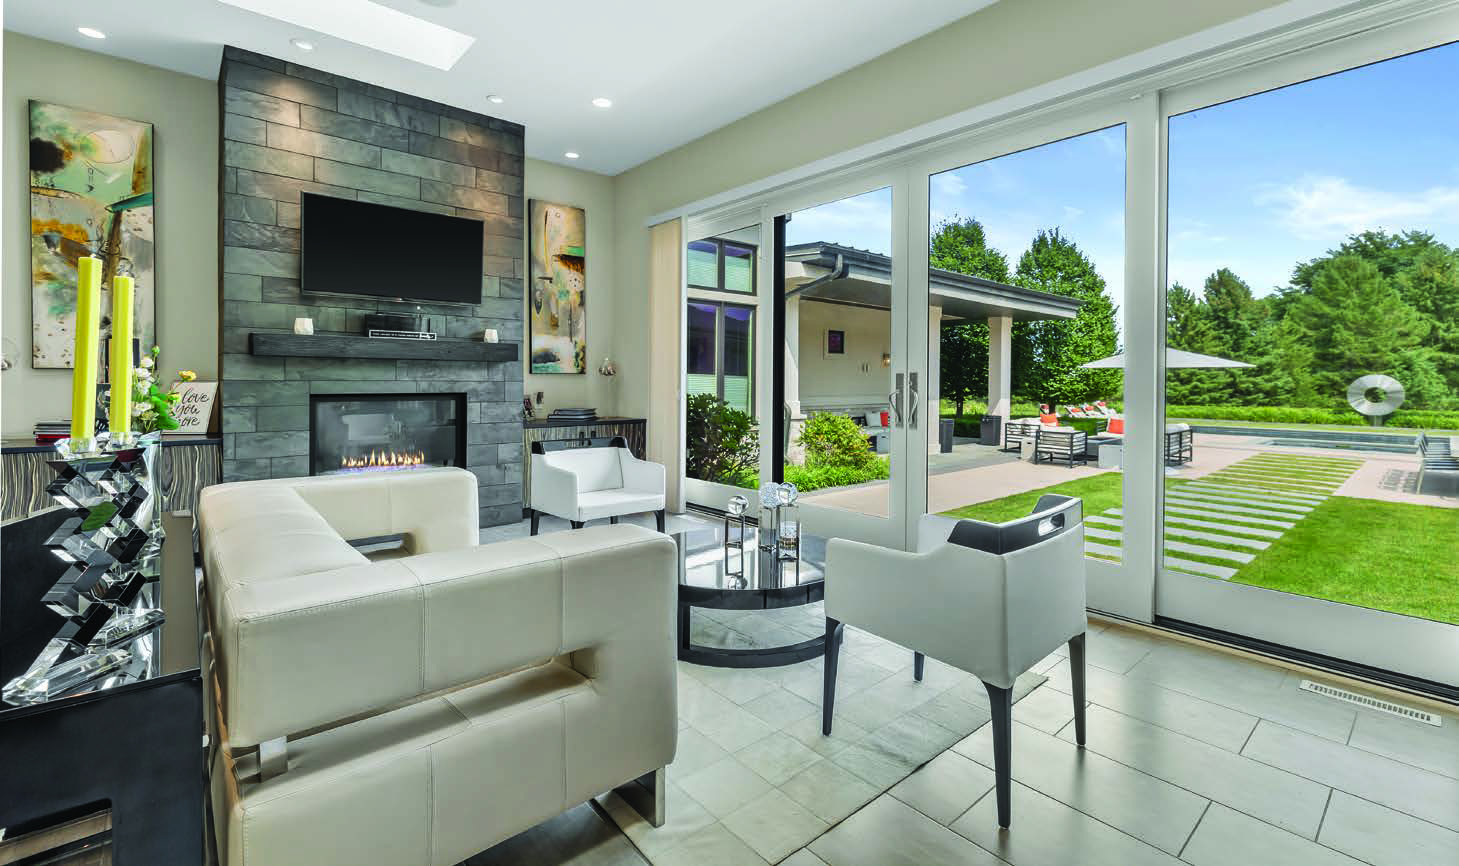
Throughout, principles of feng shui inform the design, creating a subtle continuity between spaces and a natural rhythm as one moves through the home. Five generously proportioned bedroom suites, each with a private ensuite, offer both comfort and privacy, while four main-level suites open directly to the expansive courtyard, blurring the boundary between interior and exterior living.

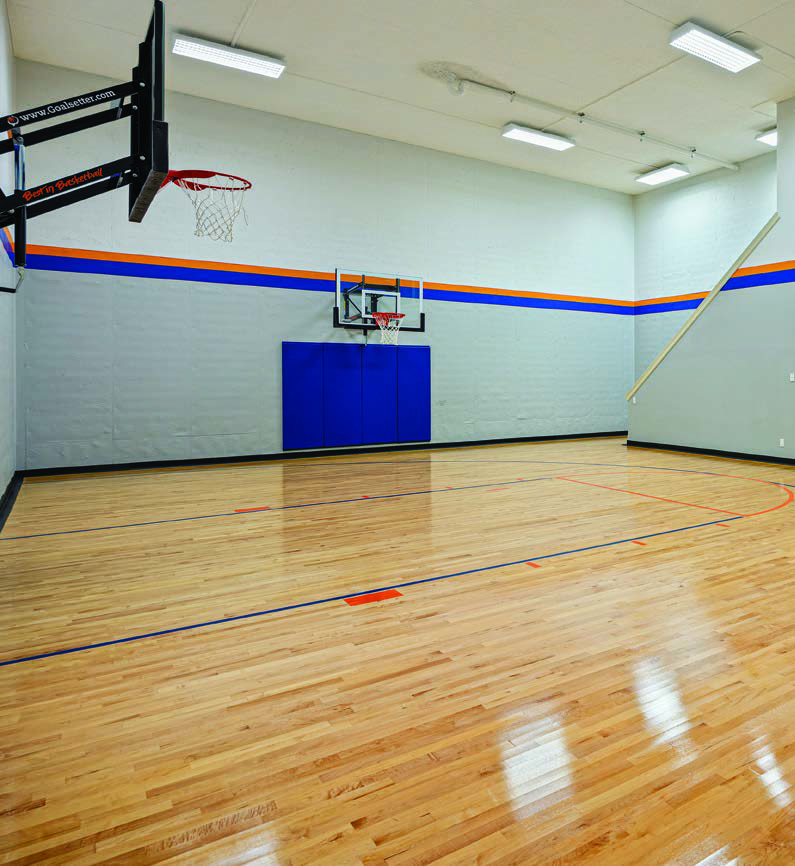
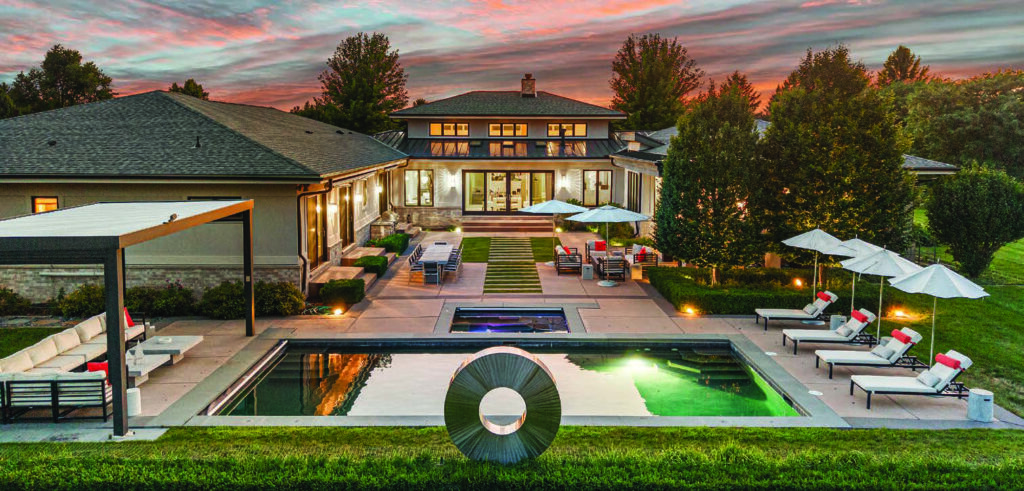
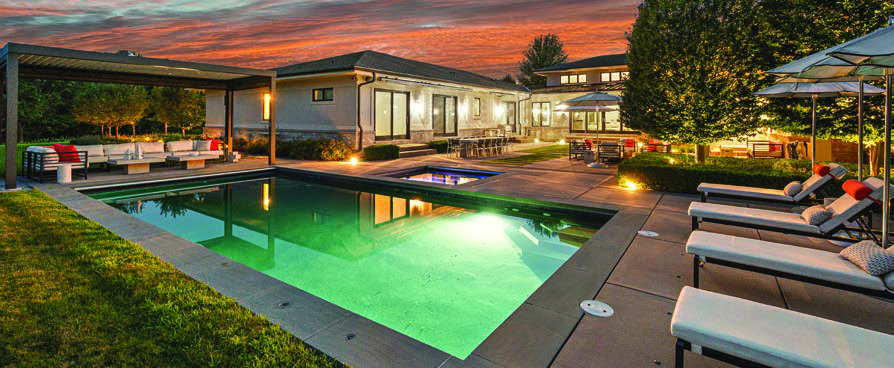
The architecture is equally compelling in its approach to entertaining. An indoor-outdoor pool becomes a dramatic focal point, complemented by a full basketball court, multiple bar spaces, soaring 20-foot ceilings, and an exceptional chef’s kitchen designed as much for gathering as for culinary artistry.
Yet the most remarkable aspect of the home may be its sense of purpose. Every space has been considered not simply for how it looks, but for how it brings people together. This is architecture in service of living—a residence conceived for family, shaped by community, and destined to become the setting for countless memories.
More than a home, it is a carefully crafted expression of how life is meant to be lived.

For more information on this property,
contact Tony Wendorf, of
Tony Wendorf & Associates, Keller Williams.
(262) 719-0676
twendorf@kw.com


This article is from the
EY August 2026 Issue