
By: Julie Feldman
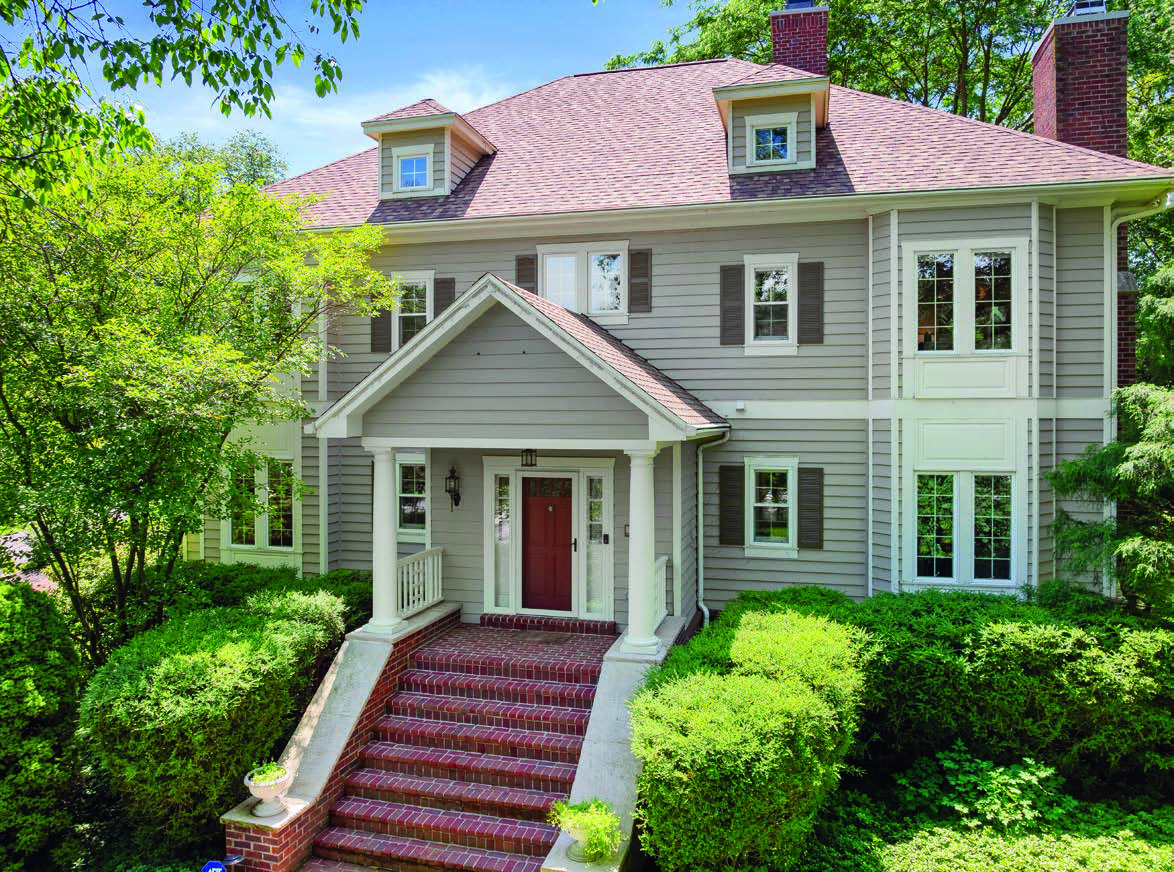
Tucked away in a private, park-like setting, this distinguished Colonial Revival estate is a masterful blend of timeless elegance and modern comfort, thoughtfully designed for extraordinary everyday living.
Perched atop a gentle rise, the home overlooks a serene landscape of mature trees and lush foliage, a setting that beautifully echoes the rich architectural heritage of the residence itself.
A stately red-brick staircase leads to the home’s classically centered entrance, offering a striking first impression that hints at the sophistication waiting inside.
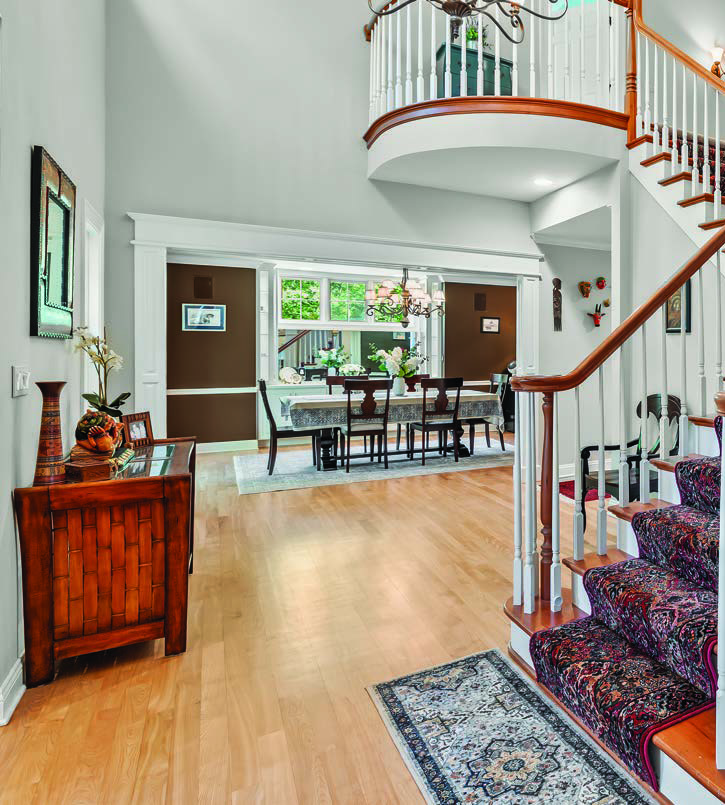
Step through the front door into a truly breathtaking foyer, where a soaring two-story ceiling and a magnificent staircase create an unforgettable sense of arrival.
Flanking the foyer are beautifully appointed formal living spaces. The refined dining room provides the perfect backdrop for memorable dinners and holiday celebrations. Opposite, the bright living room is warm and inviting, just right for visiting with friends.

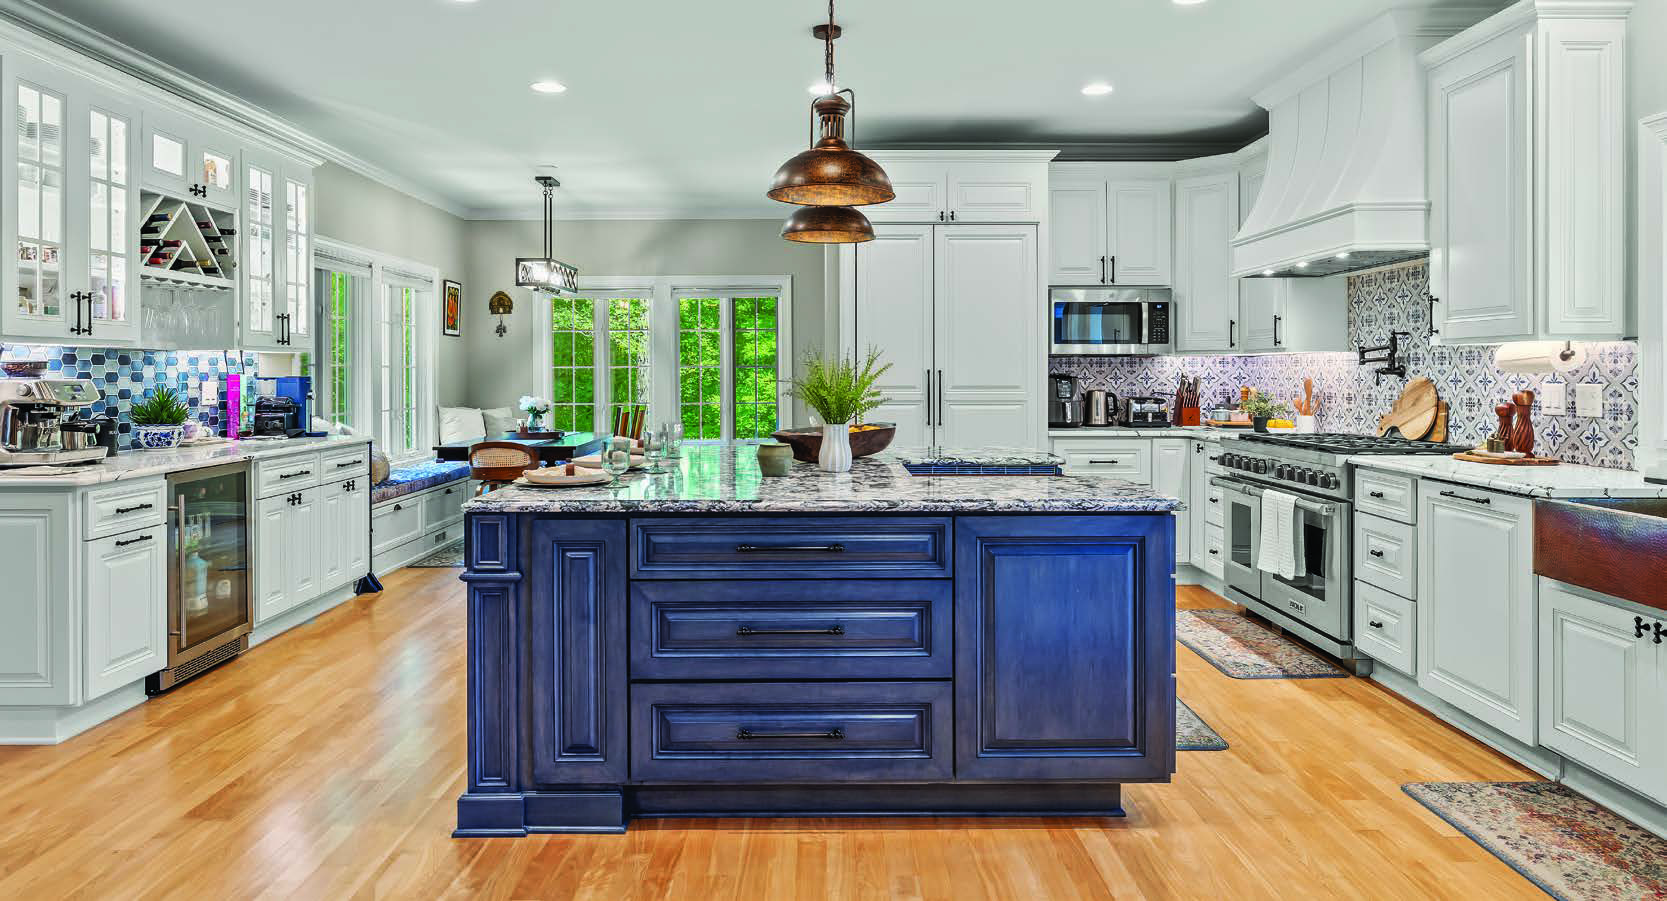
The kitchen is the heart of the home, and nothing short of extraordinary—expansive in scale, timeless in design, and infused with fanciful touches that give it unmistakable character. At its center is an impressive gathering island, where coastal blue cabinetry provides a striking contrast to a luminous granite countertop swirled with shades of white, blue, and gray. Designed as much for conversation as culinary creativity, the island offers seating for four, a built-in butcher block, and abundant storage.
Every detail in the kitchen has been thoughtfully curated. Artisan tilework lends rich texture and enduring charm. Pendant lighting and a large, farmhouse sink are both made of a hammered copper and premium appliances ensure the kitchen performs as beautifully as it looks.
Tucked into a sunlit corner, a built-in banquette creates an inviting nook for morning coffee, casual family meals, or lingering over a glass of wine at the end of the day.
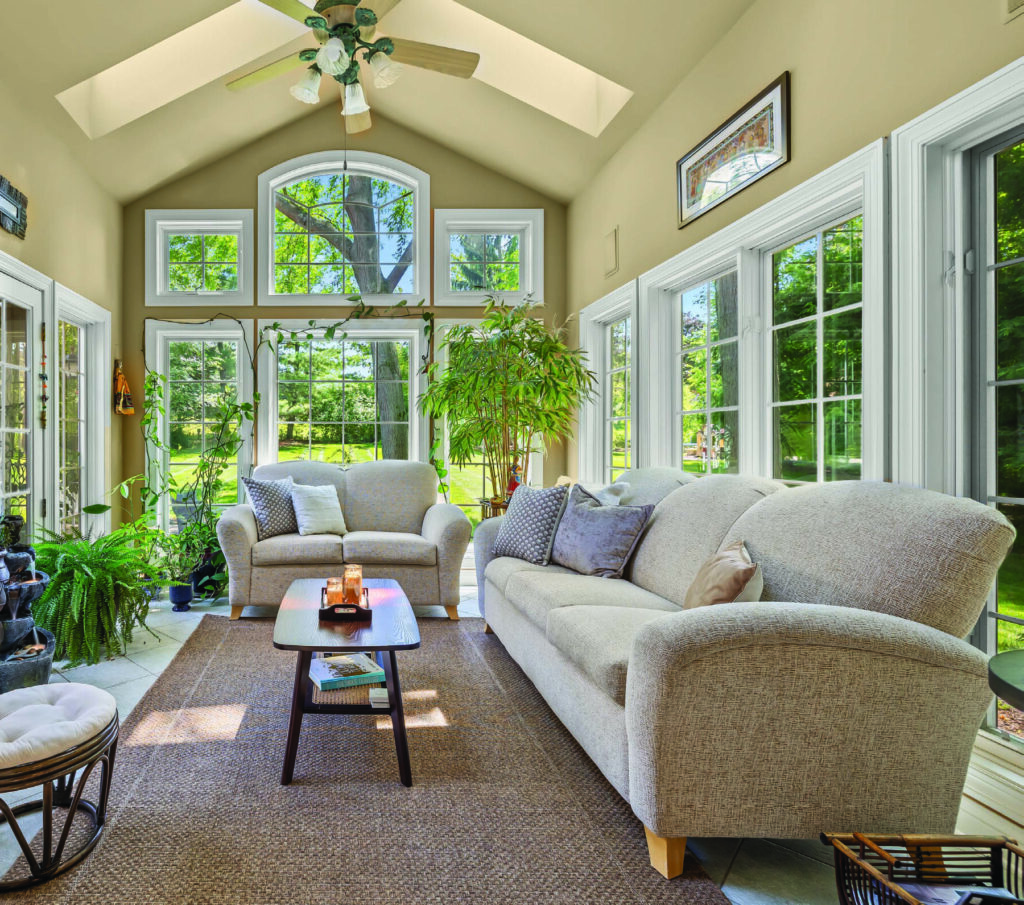
A warm family room or den flows seamlessly from the kitchen. A wall of custom cherry cabinetry and a fireplace framed in classic Chicago-style brick create a cozy atmosphere. Just beyond, the four-season sunroom offers a tranquil retreat.

Together, the kitchen, family room, and sunroom create an effortless connection between indoor and outdoor living. Each space opens onto the patio and expansive backyard.
Thoughtfully designed with both function and privacy in mind, the first floor also features a home office at one end of the main corridor, providing a quiet place to work. At the other end is a bedroom with an ensuite bathroom, giving guests a private space to call their own.
Upstairs, four generously proportioned bedrooms provide a place for everyone to rest. The primary suite is a beautiful space for rest and renewal, with a fireplace and spa-inspired bathroom. A second bedroom on the upper level offers its own attached bath. The third and fourth upstairs bedrooms have a shared Jack-and-Jill bathroom.
The home’s lower level is the ultimate destination for recreation, entertaining and fitness. Enjoy a true cinematic experience in style. The media room is equipped with a retractable movie screen and fireplace. Organize a party from the lower-level kitchen, where a granite island, full-size appliances, and a gas cooktop make hosting a breeze. A billiards room invites friendly competition, and a fitness room allows you to maintain an active lifestyle without ever leaving home. A full bathroom completes the lower level, ensuring comfort and convenience.
Intentional design, high end craftsmanship, a gorgeous natural setting. Put it all together and you’ve got something truly special–a remarkable estate created for gracious, comfortable living. More than a home, it’s your own corner of heaven in Lake Country.
N29W30593 Foxwood Dr., Pewaukee ~ $1,450,000

If you would like more information
on these properties, contact
Pat Bolger of
Pat Bolger Realty Group
PatBolgerHomes.com
pat@pbrrealty.com
262-313-8797



This article is from the
EY July 2026 Issue