
By: Julie Feldman
Every so often, a home captures your imagination before you walk through the door. This Delafield estate in Steeple Pointe reads like an architectural fairy tale, blending European romance with modern American grandeur. The best part? It’s for real, and an open book.
Chapter One: An Invitation to Fall in Love
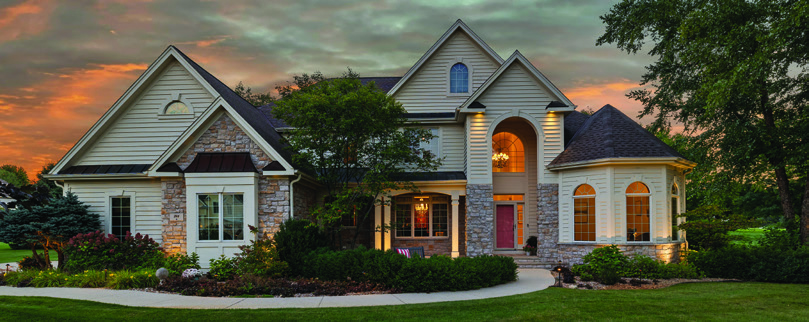
A sprawling, emerald-green lawn cushions the estate while its striking facade immediately commands attention. Crisp lap siding paired with rugged stone anchors the structure in natural beauty. To the right, a multi-sided stone turret conjures French Country romance, while sharp gables cut a striking silhouette against the sky. The magnificent two-story entrance stands as an open invitation to refined luxury, radiating a friendly, neighborhood charm.

Chapter Two: Turning the Page to Refined Comfort
Step into absolute belonging. The two-story foyer is bathed in sunlight, while smooth, natural-grain hardwood floors lay a bright] foundation for 6,000 square foot traditional layout. The home features defined spaces and a seamless floorplan that carry you from one private sanctuary to the next.
A dedicated office to the right is nestled inside the home’s signature front turret. Within this curved alcove, an architectural prism of light sparks creativity and fuels energy for a productive day.
Directly across the hall, a sophisticated music studio makes a stunning statement. Deep jewel-toned walls work alongside a crystal chandelier to wrap you in soft luxury. The brilliance of this front parlor lies in its versatility, offering the perfect canvas for an intimate sitting room or a magnificent formal dining room.
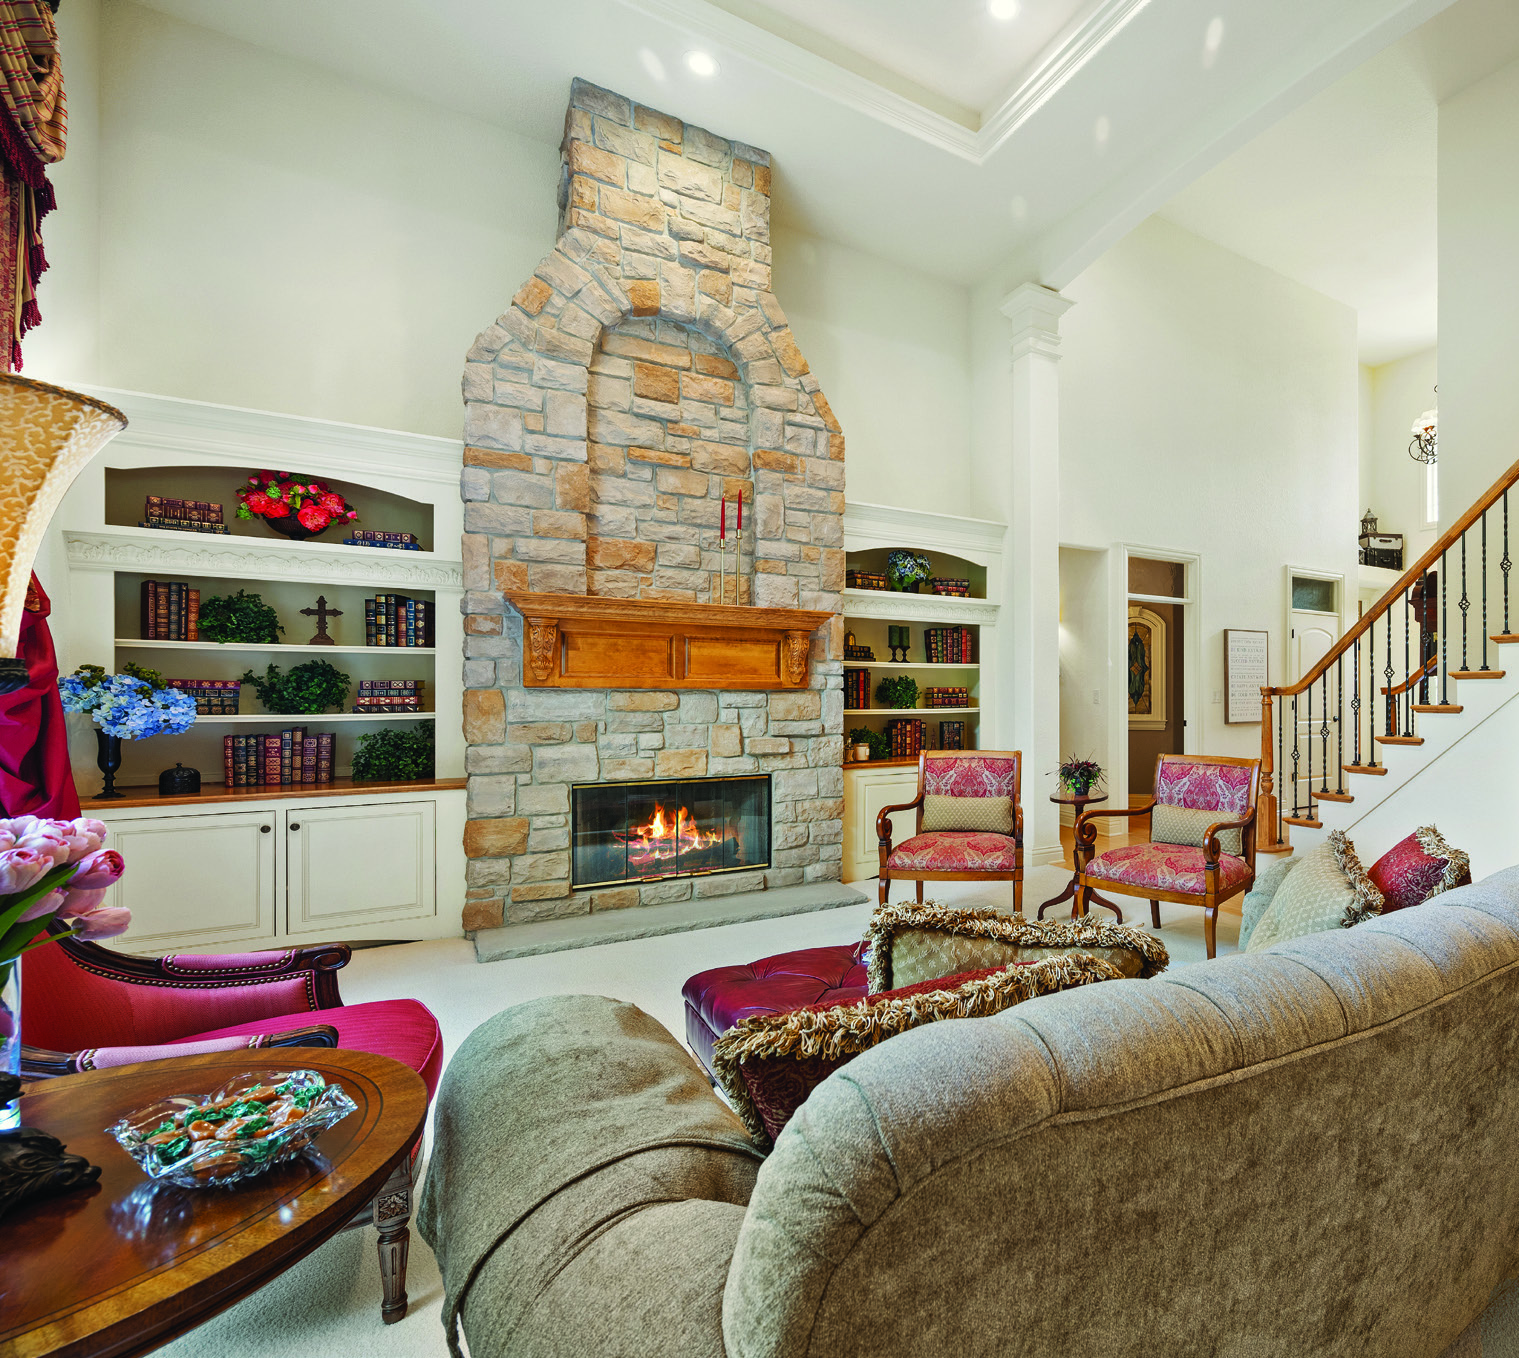
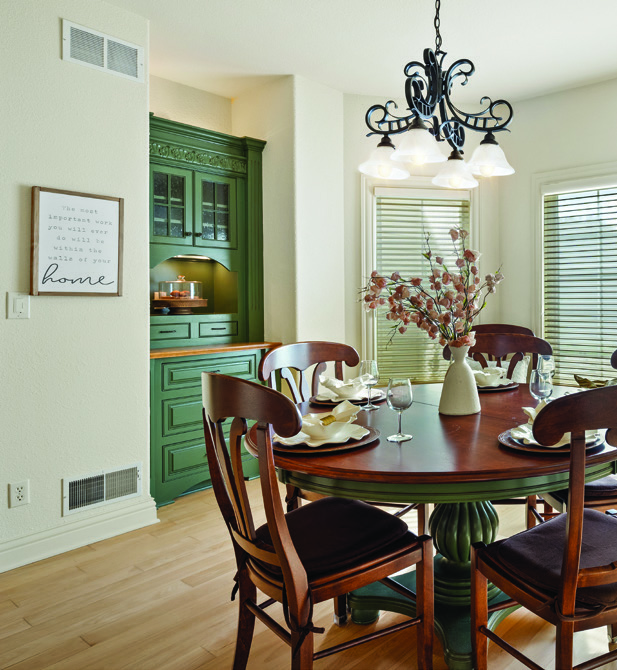
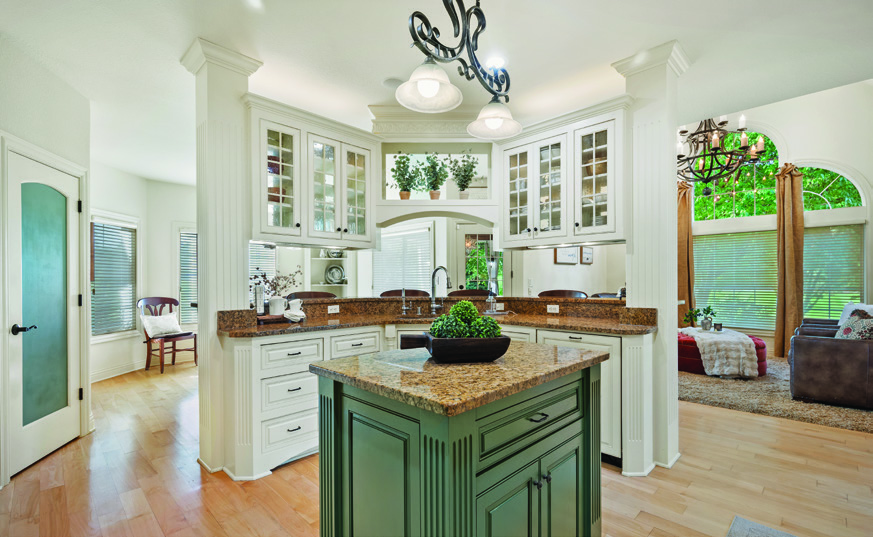
The main hallway draws you straight into the heart of the home. An elegant two-story living room is defined by a wall of arched windows overlooking the backyard and a floor-to-ceiling fireplace crafted from textured Wisconsin limestone. Just steps away, the gourmet kitchen is a chef’s dream, meticulously outfitted with premium Viking appliances and custom storage. A central hunter-green island provides a striking visual contrast and bonus workspace, while a clever open-shelf design above the sink offers clear sightlines into the adjacent dining room. It is a layout built for effortless connection, whether you choose to grab a quick snack at the extended countertop bar or sit down at the family table.
If you want to hang out with a good book but remain close to the action, the kitchen opens directly to a sunlit family room.

Chapter Three: The Owner’s Private Suite
Tucked away on the main level, the primary bedroom suite introduces you to a deeper level of relaxation. A multi-tiered tray ceiling lends an expansive feeling to the space, which includes a cozy sitting area perfect for quiet mornings. The ensuite bathroom is elevated by a custom double vanity finished in a calm, dusty slate blue, adding a gentle pop of color against the gray-veined granite countertops. A spectacular walk-in closet with floor-to-ceiling cabinetry reads more like a high-end boutique, turning your daily morning routine into an experience of sheer indulgence.
Chapter Four: Second Floor Family Comfort
Upstairs, four generously sized bedrooms and two full bathrooms provide plenty of room for the rest of the family to retreat. One of the bedrooms is beautifully secluded with its own private attached bathroom. A versatile bonus room is found at the far end of the second floor.
Chapter Five: A Lower-Level Playground
Just when you think the home has revealed all its secrets, you discover the beautifully finished lower level. This expansive recreation hub features a cozy family room centered around a warm fireplace and a game area perfect for billiards. A large bedroom and full bathroom offer guests absolute comfort and privacy.
Chapter Six: Outdoor Enchantment
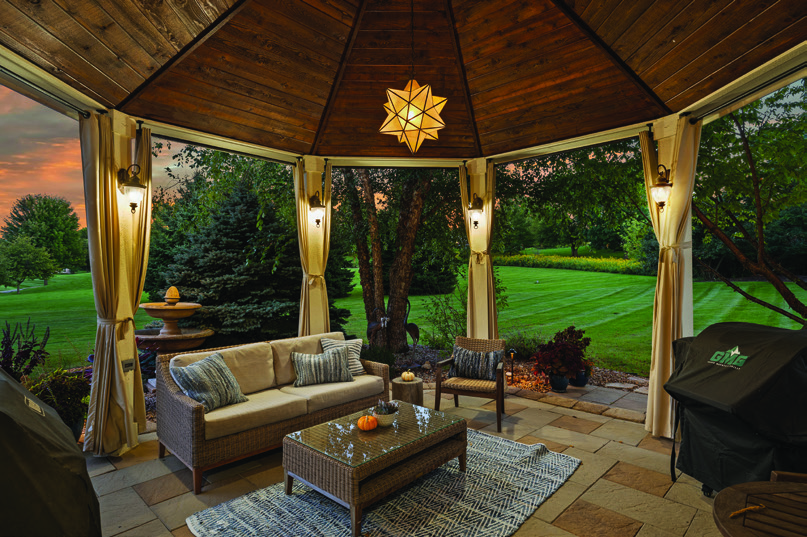
Settle into storybook serenity just outside the kitchen. A magnificent, octagonal pavilion gazebo perfectly mirrors the geometric silhouette of the iconic front stone turret. Overhead, a raw-wood paneled ceiling brings rustic warmth to the space. Coupled with a multi-tiered backyard stone patio, the home offers an ultimate alfresco experience.
Epilogue: Storybook Charm
Meets Real Life
Storybook charm is one thing. Real life is another. This home provides both from holiday mornings to everyday afternoons.
Designed for real memories with magic in the details, this Steeple Pointe home is a perfect fit for ultimate Lake Country living.

If you would like more information
on these properties, contact Pat Bolger
of the Pat Bolger Realty Group.
262-313-8797.



This article is from the
EY September 2026 Issue