
By: Julie Feldman
Imagine coming home to what feels like a five-star resort. It’s for real and found in this Transitional European Delafield home. Striking architecture, carefully curated interior design, and a backyard pool place this property at the top of any Lake Country A-List.
The home is a blend of Europe’s best design, the charm of a French Country estate and lasting appeal of an English Manor. Steeply pitched rooflines, distinctive gables, natural limestone, and exceptional brick masonry add up to enduring architecture that never goes out of style.
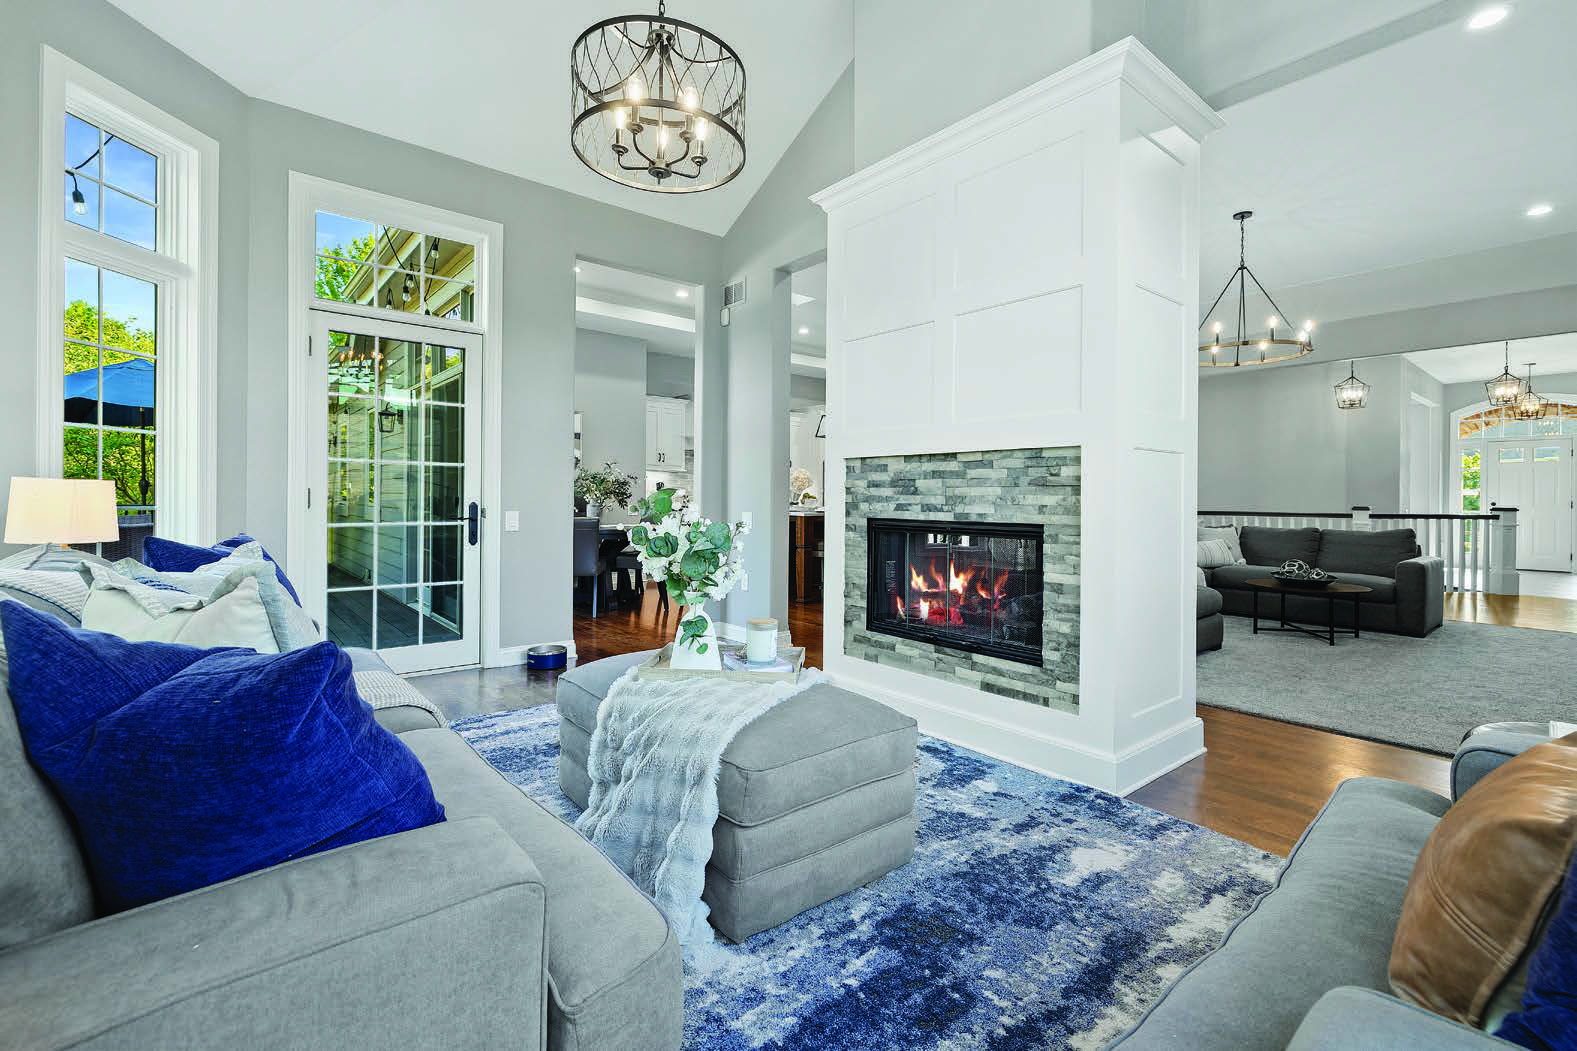
Intrigued? Take a tour inside and experience what elevated living is all about. Start with an open concept, and cool pallet. Pair that bright energy with the use of darker wood flooring and other marquee features. The combination creates the feeling of a warm hug when you enter the home.
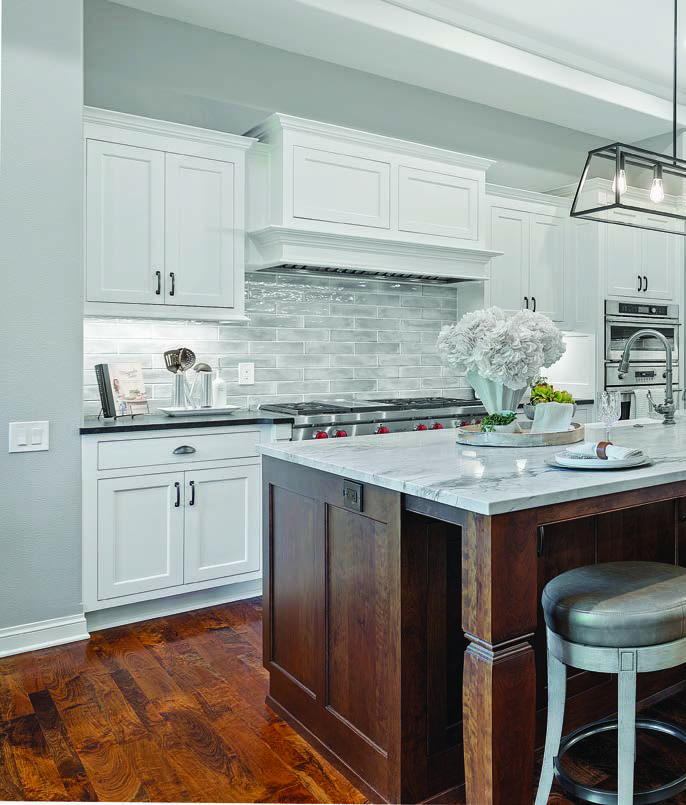

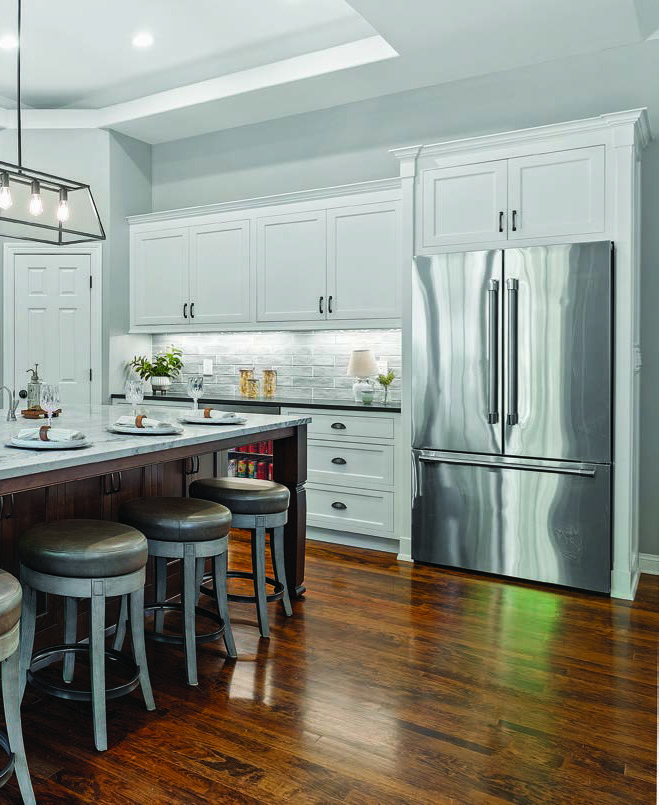
This is beautifully imagined in the main living space – a combined kitchen and great room. Crisp, white kitchen cabinets provide ample storage and a light backdrop. The darker wood base of an oversized kitchen island pairs up to create a highly regarded “high-low” design principle; contrasting modern light with organic warmth.
Kitchen functionality is top-of-mind. High end appliances make cooking a pleasure and plenty of places to “perch” make it easy to engage with family and entertain friends.
Enjoy your morning coffee in a casual dining nook tucked neatly into the outer edge of the kitchen. It overlooks the backyard and resort-style poolscape, reminding you that your lifestyle is truly special. The large kitchen island comfortably seats four and serves as a literal and social bridge between cooking, eating and socializing.
The great room has two focal features, a wall of custom cabinetry and a gas fireplace. The wall of cabinets offers space for a large television and your favorite books and collectables. A column to the side of the room is brought to life with a gas fireplace which is open on two sides: the great room and a sunny hearth room to the back of the home.

The primary ensuite bedroom is in a private section of the first floor, providing a quiet retreat. A tray ceiling adds height and dimension to the space. The view of a rolling green lawn with mature evergreen and deciduous trees, gives a sense of peace. The master bathroom is spa-inspired. Custom built-in storage is centered between separate his and her washing stations. A large stand-alone soaking tub and oversized shower are just right for relaxing. An additional bedroom and bathroom are located on the opposite side of the home, and a sizeable office completes the first floor.
The exposed lower level is a living space unto itself, perfect for entertaining and hosting overnight guests. Enjoy gaming or a good show on television in the lower-level family room. The area is wide open to a functional kitchen, large island with ample seating, and casual dining. Have a favorite movie? Grab some popcorn, your good friends and head to the theatre room with a full-sized screen. Guests will appreciate the privacy of two bedrooms and a bath on the lower level.
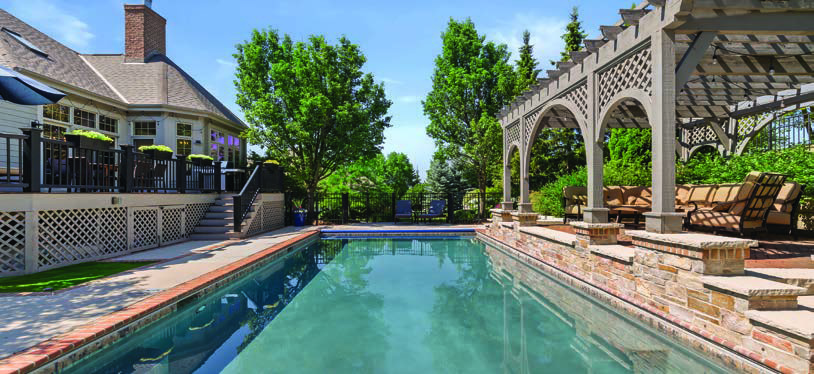
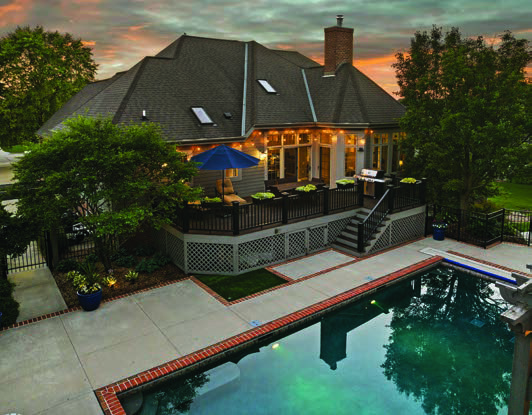
Have we saved the best for last? You might think so, but why not finish our tour with fireworks? Picture this: You’ve just fallen asleep on a chaise lounge by the edge a saltwater pool. Find relief from the sun under a hard-scaped gazebo. Finish an evening of camaraderie seated around a stone firepit, laughing about good times. Now open your eyes and live your best life!
This home, in a gorgeous neighborhood, and top-rated school district is a showstopper and truly a dream come true. With its enduring architecture, open interior, and outstanding amenities, consider it a personal invitation to the exceptional experience of Lake Country living.
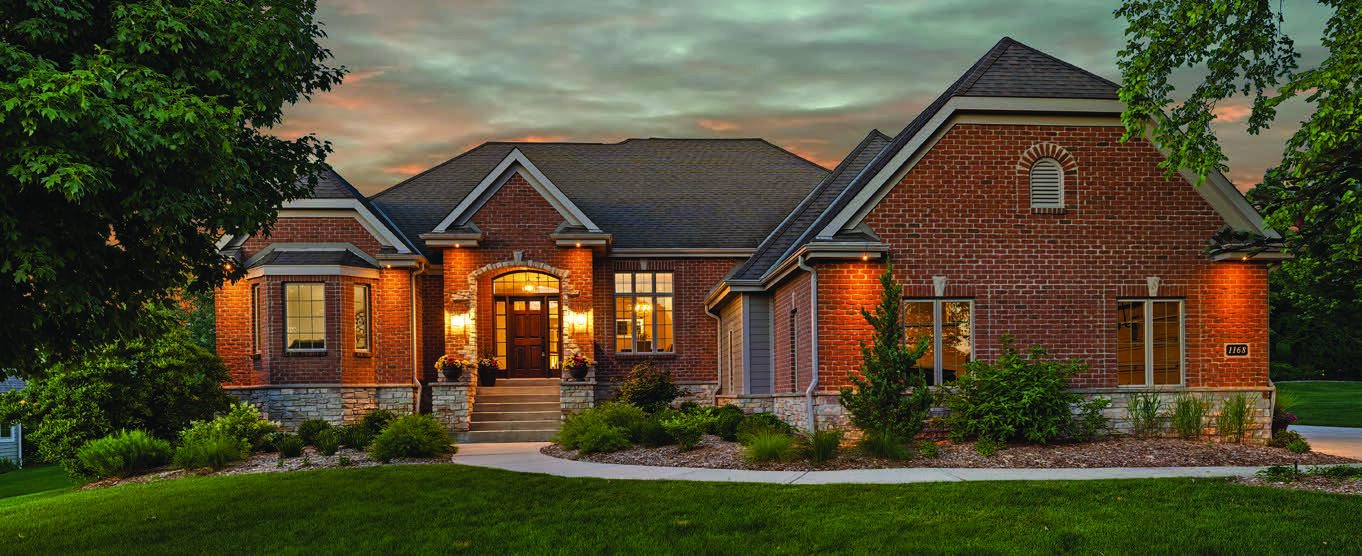
1168 Mary Hill Circle, Hartland ~ $1,295,000

If you would like more information
on these properties, contact
Pat Bolger of
Pat Bolger Realty Group
PatBolgerHomes.com
pat@pbrrealty.com
262-313-8797



This article is from the
EY July 2026 Issue